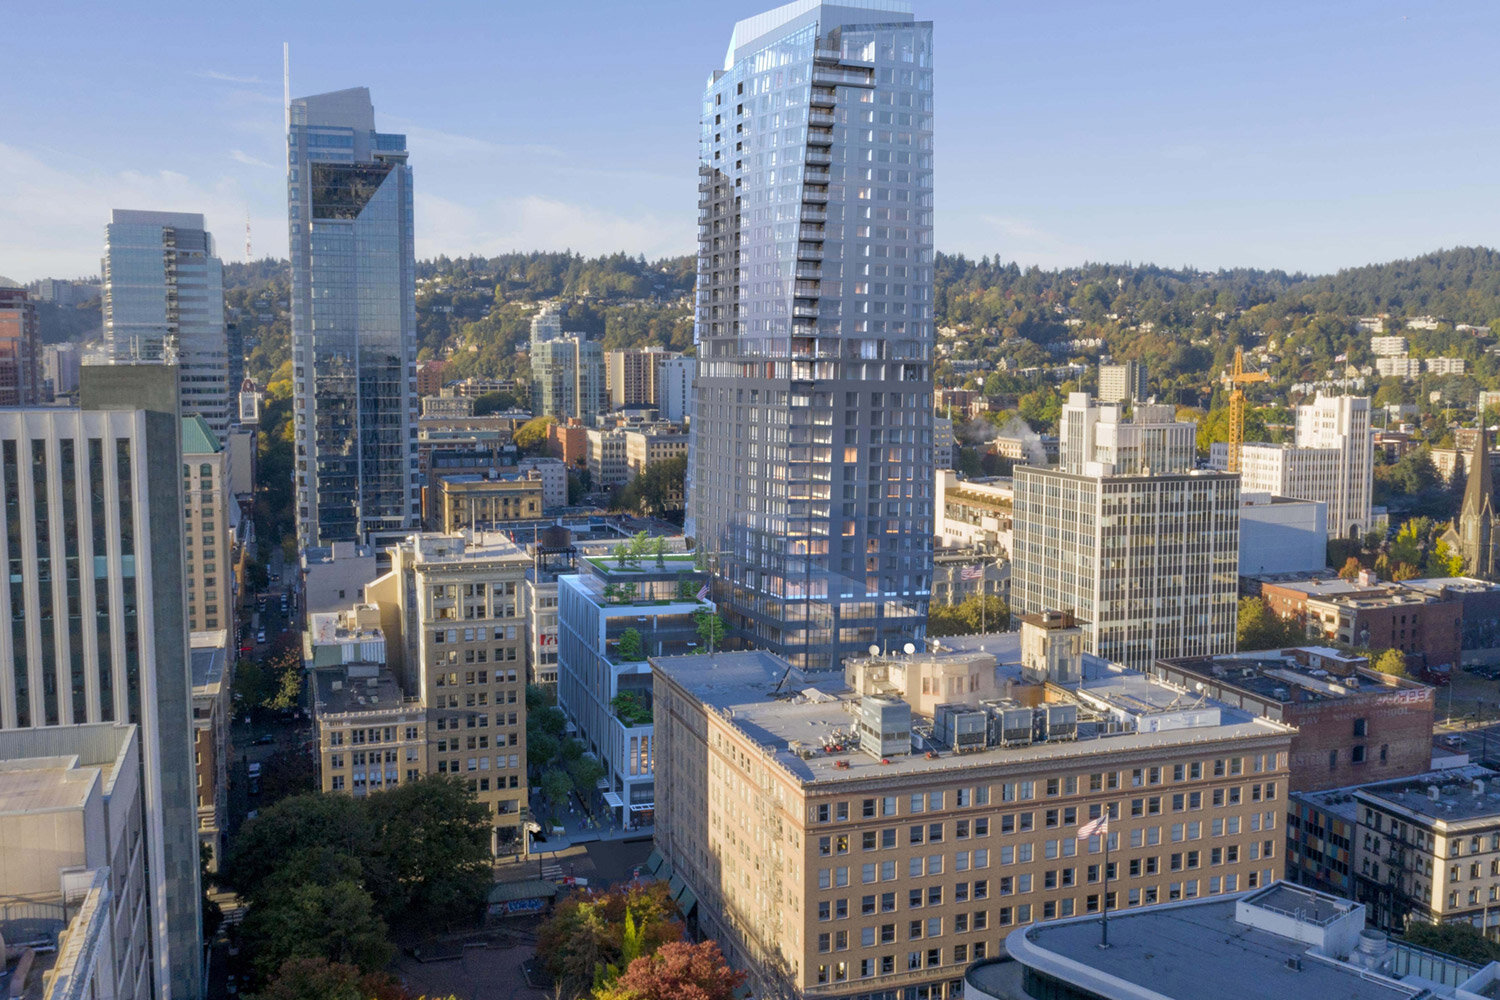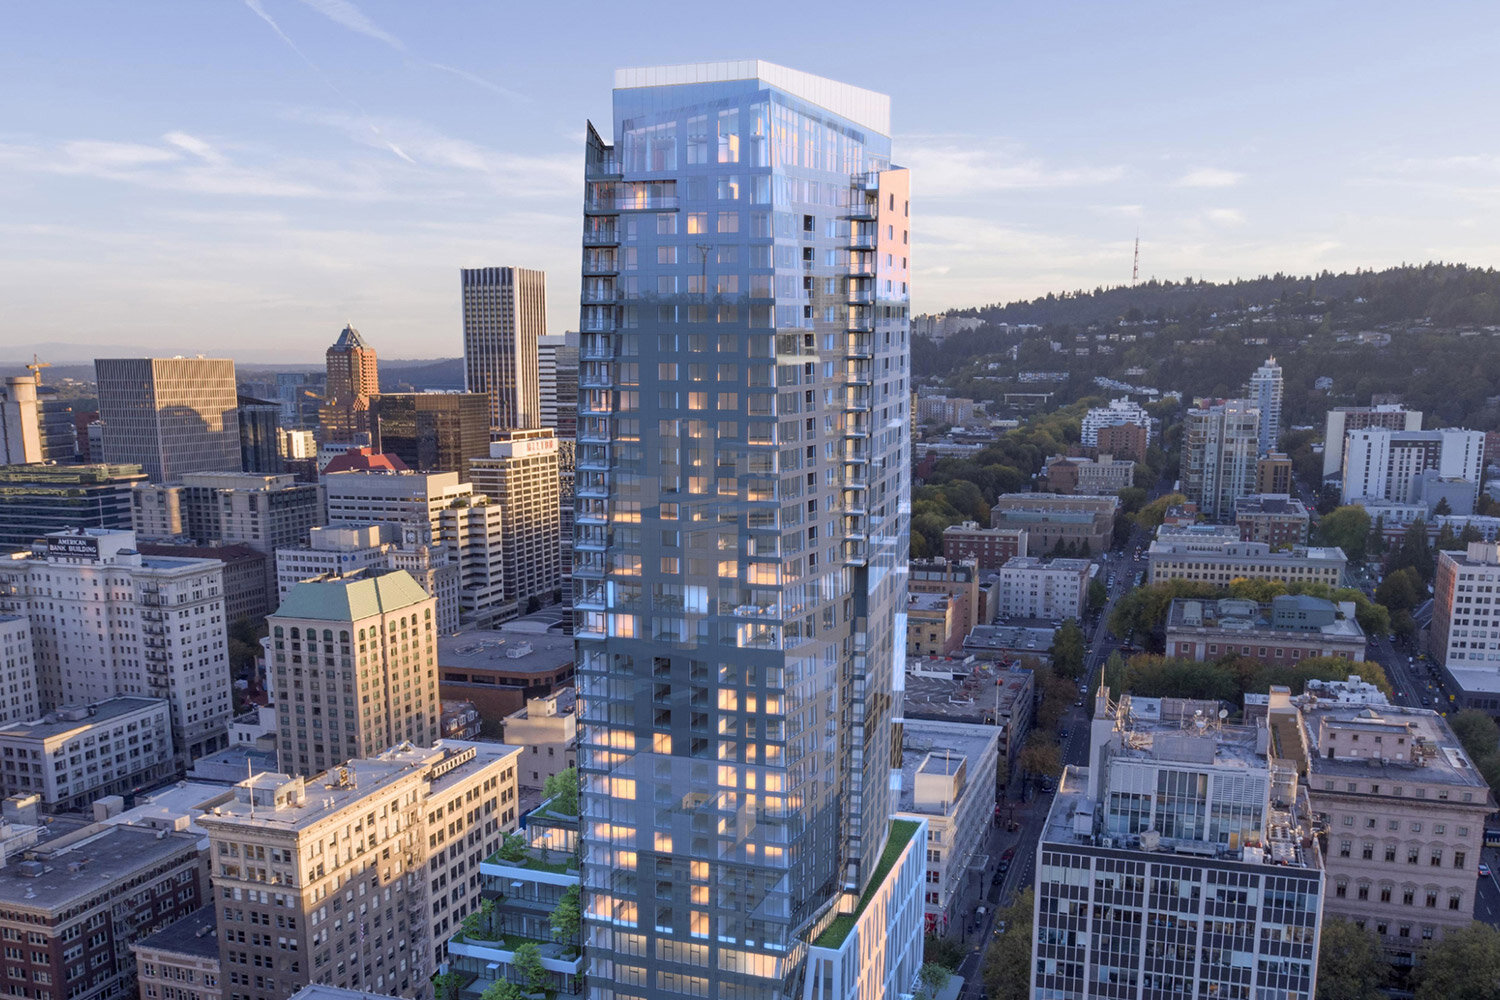
Located on the last undeveloped full block in downtown Portland, Block 216 will soon house a 35-story, 460 feet tall, mixed-use tower, becoming one of the city’s tallest skyscrapers.
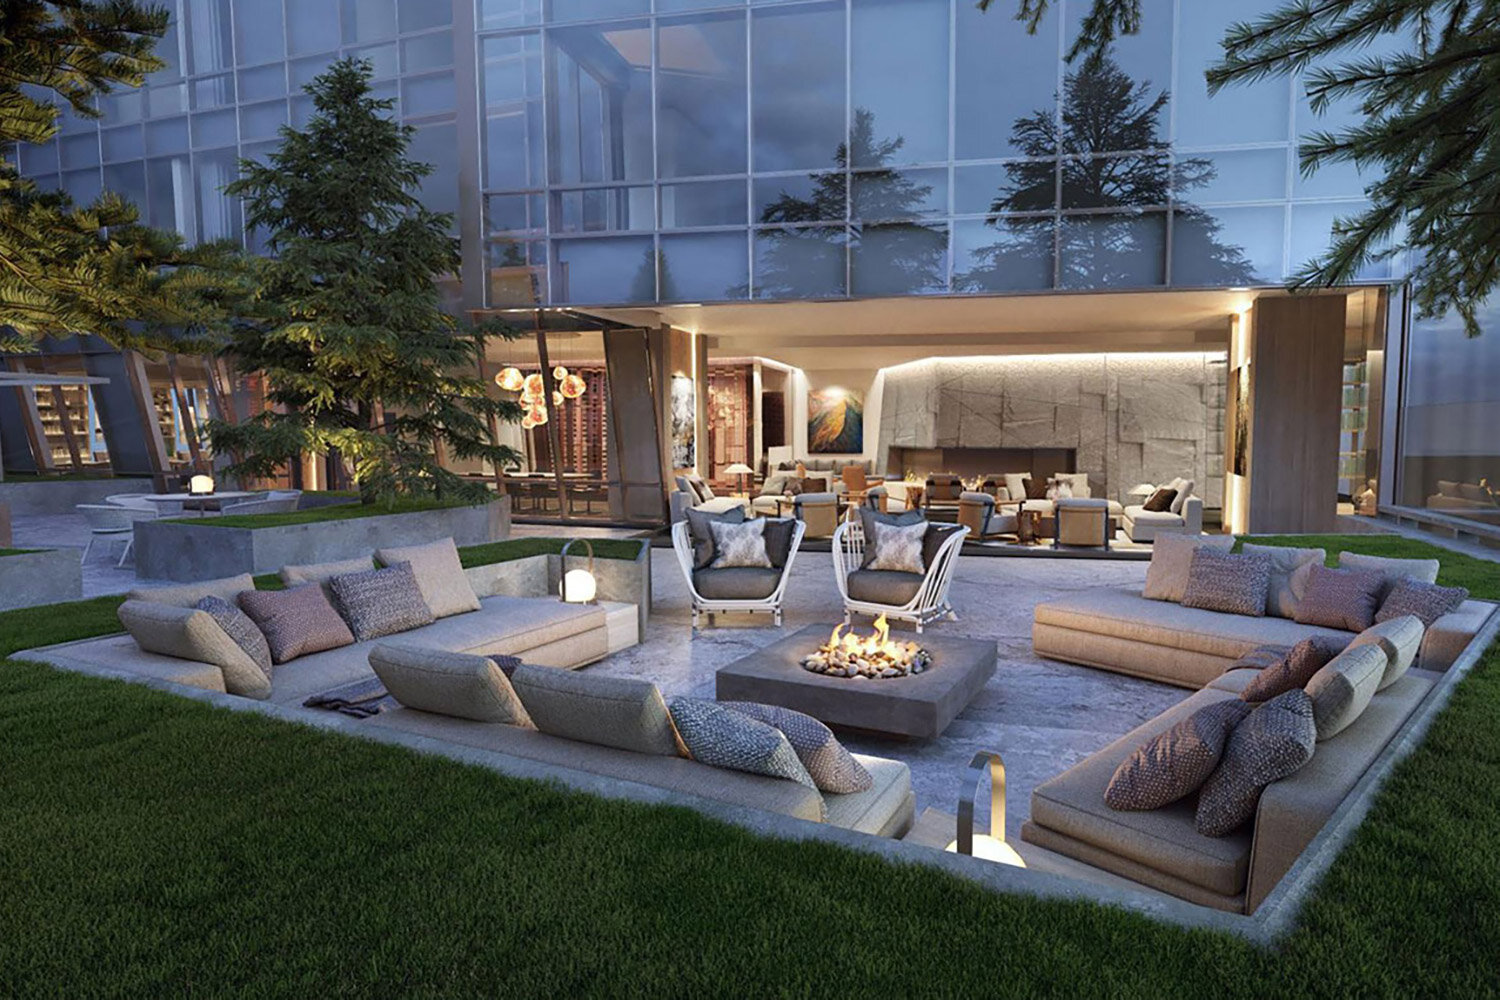
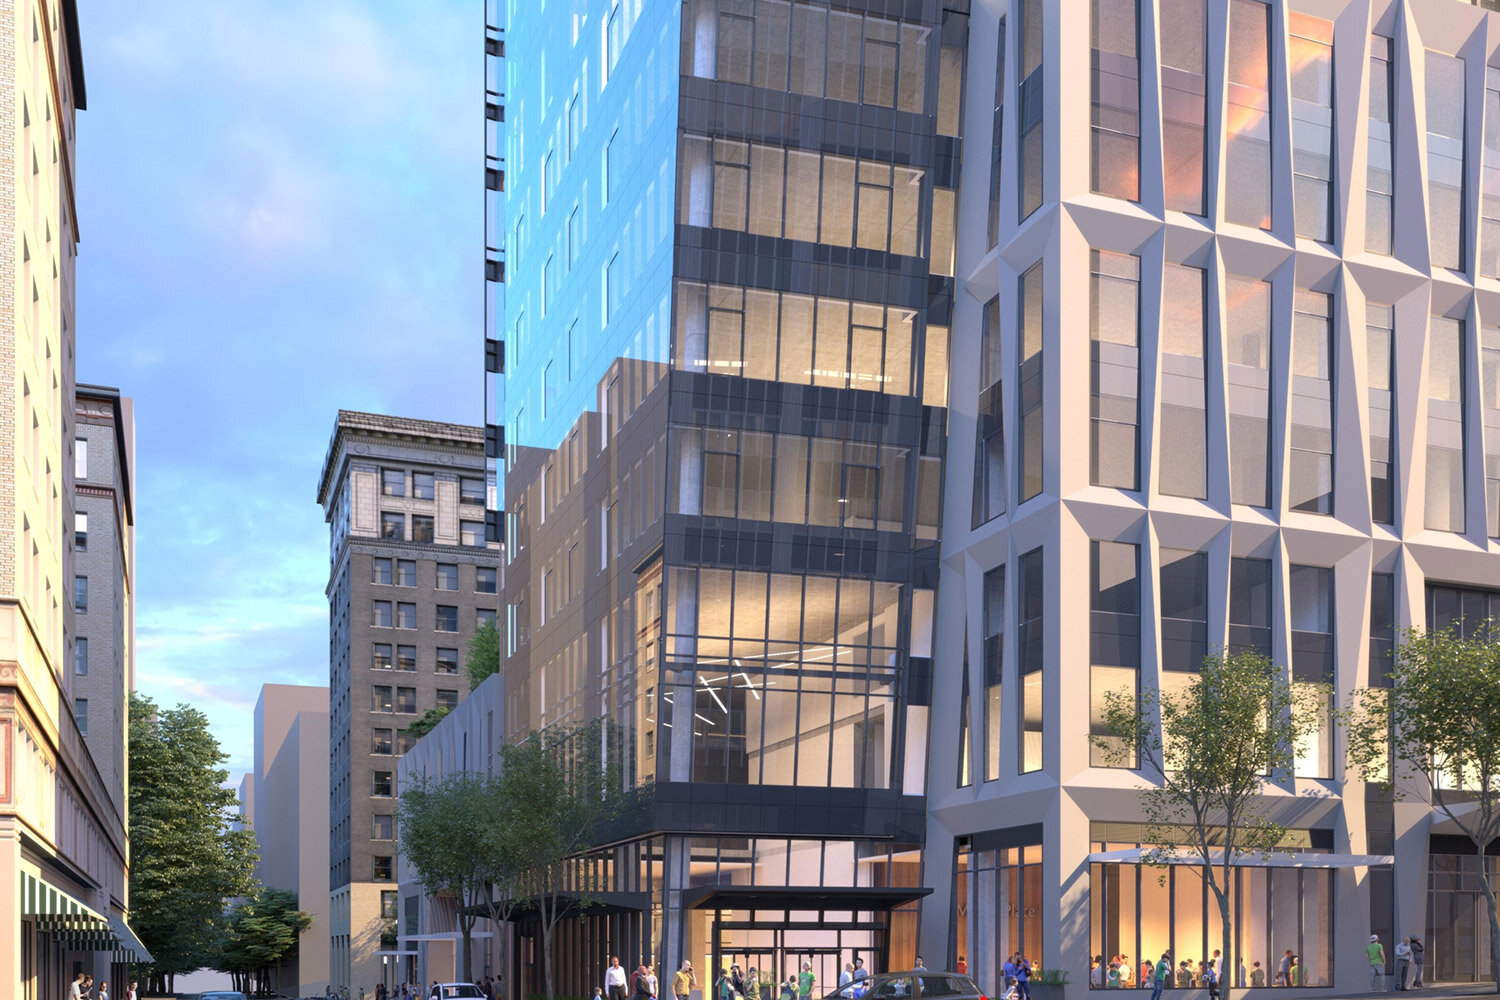
The project will be the largest development in the city since the US Bank Tower, encompassing a complex 844,177 sq.ft. blended program. The ground level will bring 13,000 sq.ft. of lively retail and event space with three distinct entry lobbies. Above retail, stacked on five floors will be 160,000 sq. ft. of Class A office space. Next above, on eleven floors, is the main attraction and a first for the Northwest, a 249-key, five-star Ritz-Carlton luxury hotel. Located directly above the hotel on the 20th floor will be a restaurant, bar, and guest lounge, no doubt a future Portland hot spot. To top it all off, and above it all will be 138 for sale private residences boasting amenities such as a double-height pool, and spa facility, just to name a few.
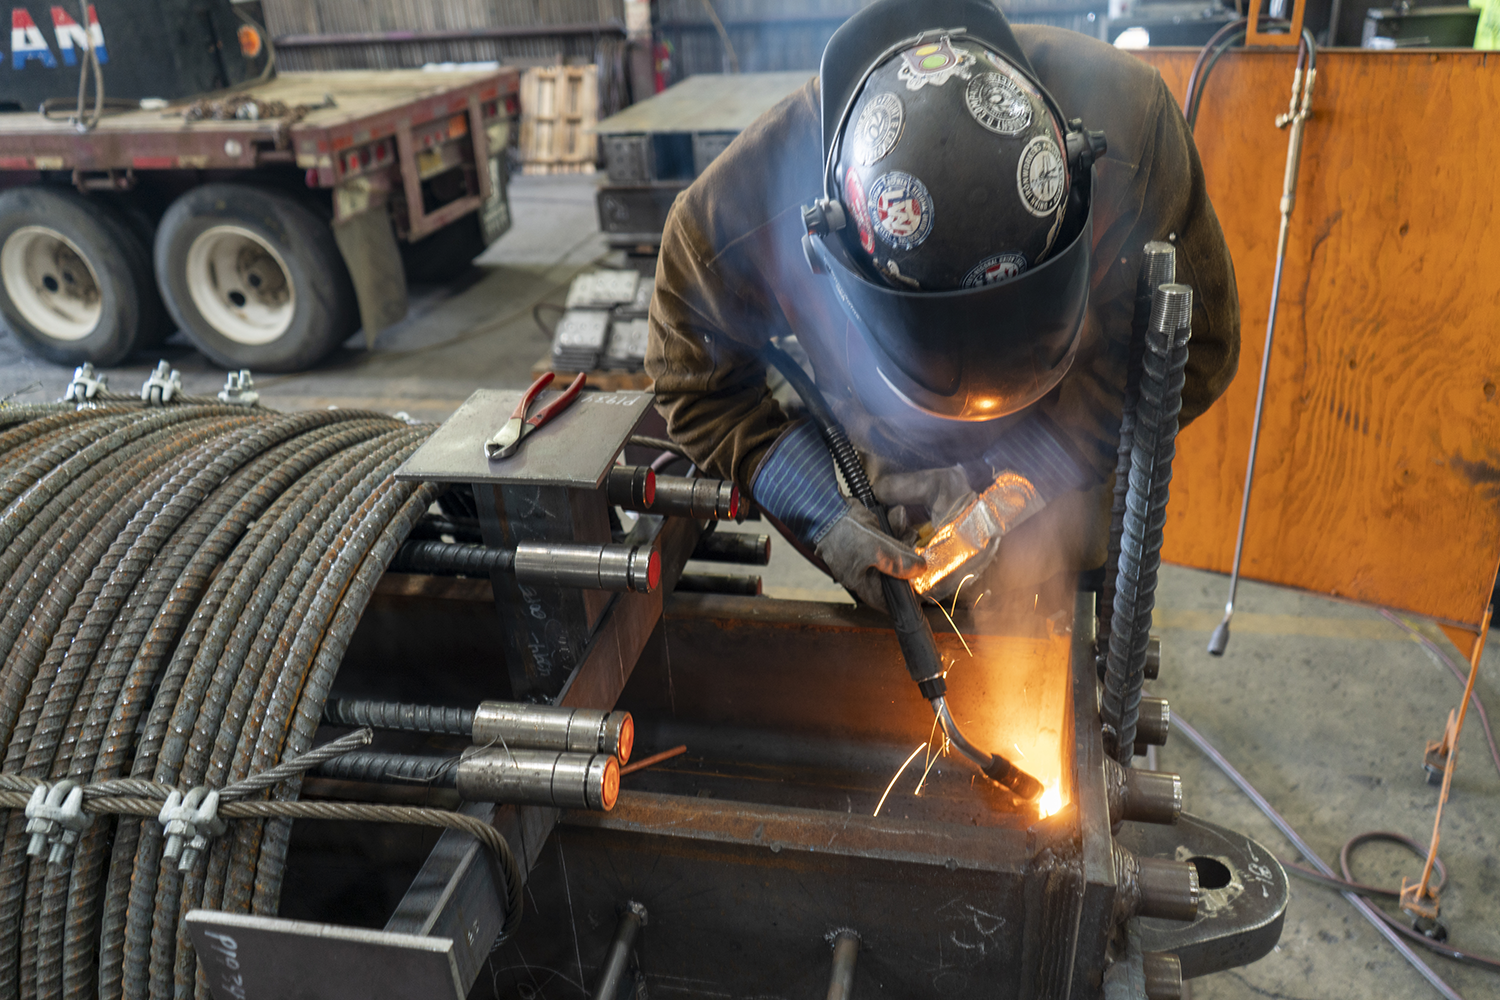
Fought and Company, and REFA Erection have been selected by Howard S. Wright, the general contractor, to fabricate and erect all steel members, and miscellaneous metals - 602 tons total. GBD Architects is the firm behind the vision of this futuristic, “gem” like design. KPFF Engineering was contracted for the structural design.
GENERAL INFORMATION
• Location: Southwest Downtown, Portland, OR
• Type: Commercial
• Completed: August 2021
TECHNICAL DETAILS
• Floor Area: 844,177 sq. ft.
• Floor Count: 35
• Height: 460 feet
DESIGN & CONSTRUCTION
• Owner: BPM Real Estate Group
• Architects: GBD Architects
• Engineer: KPFF
• Contractor: Howard S. Wright
• Steel Fabricator & Erector: Fought & Company / REFA