
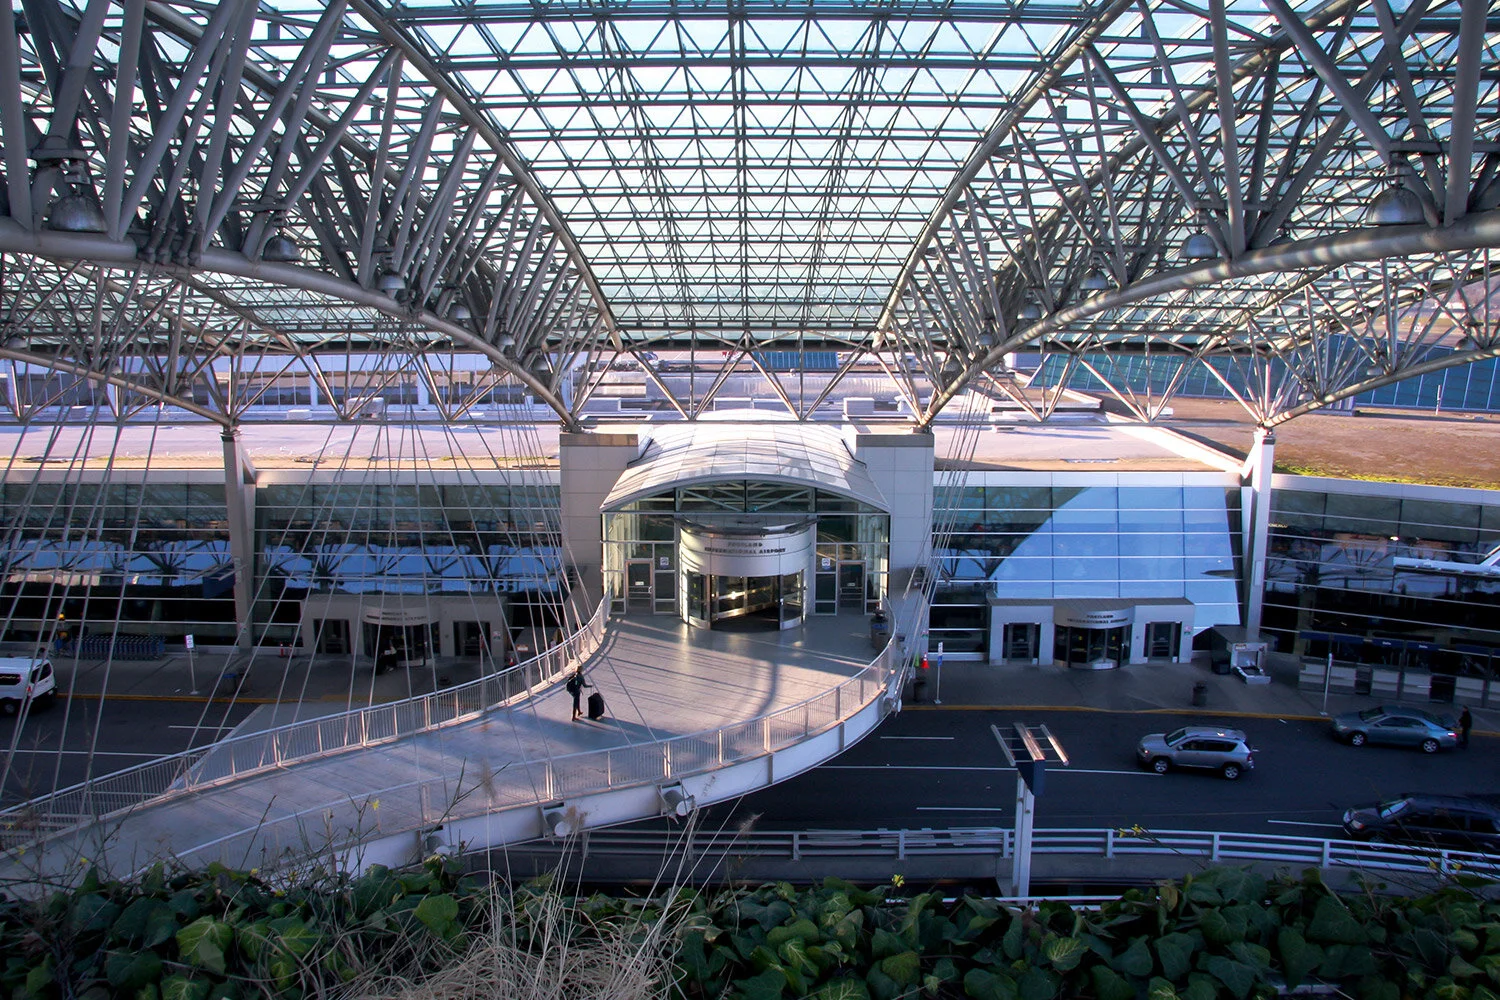
Suspended from the canopy trusses in the form of an "S" the pedestrian bridges at Portland International Airport improve the roadway capacity in multiple ways.
By creating direct protected access from the parking structure to the ticket lobby, many passengers now choose to park rather than use the terminal roadway. In addition, passengers no longer cross through vehicular traffic allowing passengers safe passage.
Completion of the PDX Canopy and Pedestrian Bridges culminated with reopening of the upper roadway to public traffic on May 25, 2000. Thanks to the efforts of all involved, the project was completed under budget, ahead of schedule and without injury. As the final touch to the Port of Portland’s Terminal Access Program, the PDX Canopy and Pedestrian Bridges not only provide a lasting first impression to Portland area visitors, but also serve as the keystone to the entire Terminal Access Program, allowing each element of the program to function most effectively.
GENERAL INFORMATION
• Location: PDX, Portland, Oregon
• Type: Transportation / Pedestrian Bridge
• Completed: 2000
TECHNICAL DETAILS
• Height: 20 ft. above traffic
• Floor Area: 10,000 sq ft
• Count: 2
DESIGN & CONSTRUCTION
• Owner: Port of Portland
• Owner: TMT Development
• Architects: ZGF Architects
• Engineer: KPFF
• Contractor: Hoffman Construction
• Steel Fabricator & Erector: Fought & Company / REFA