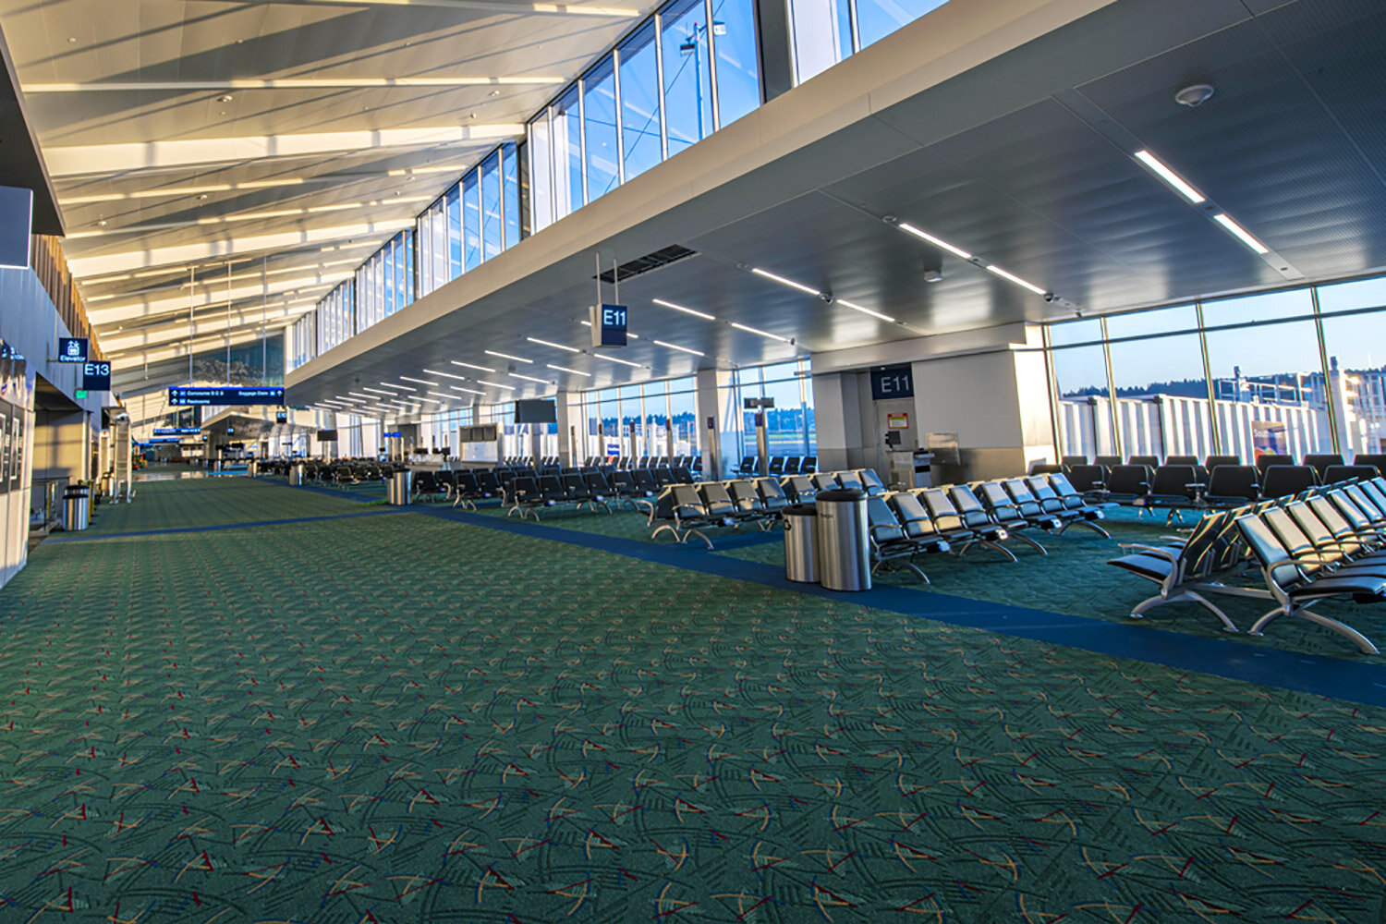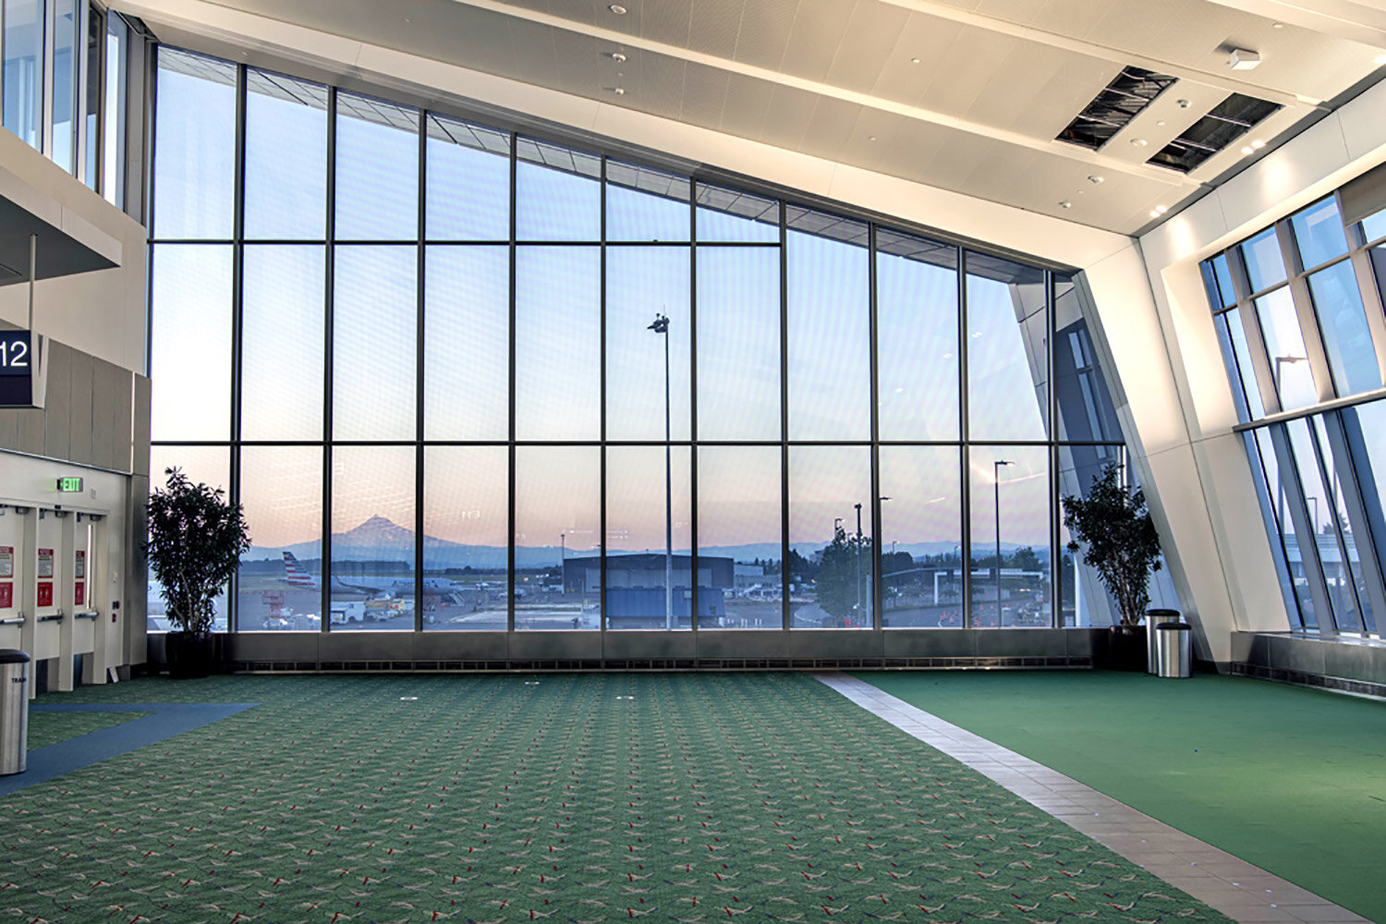
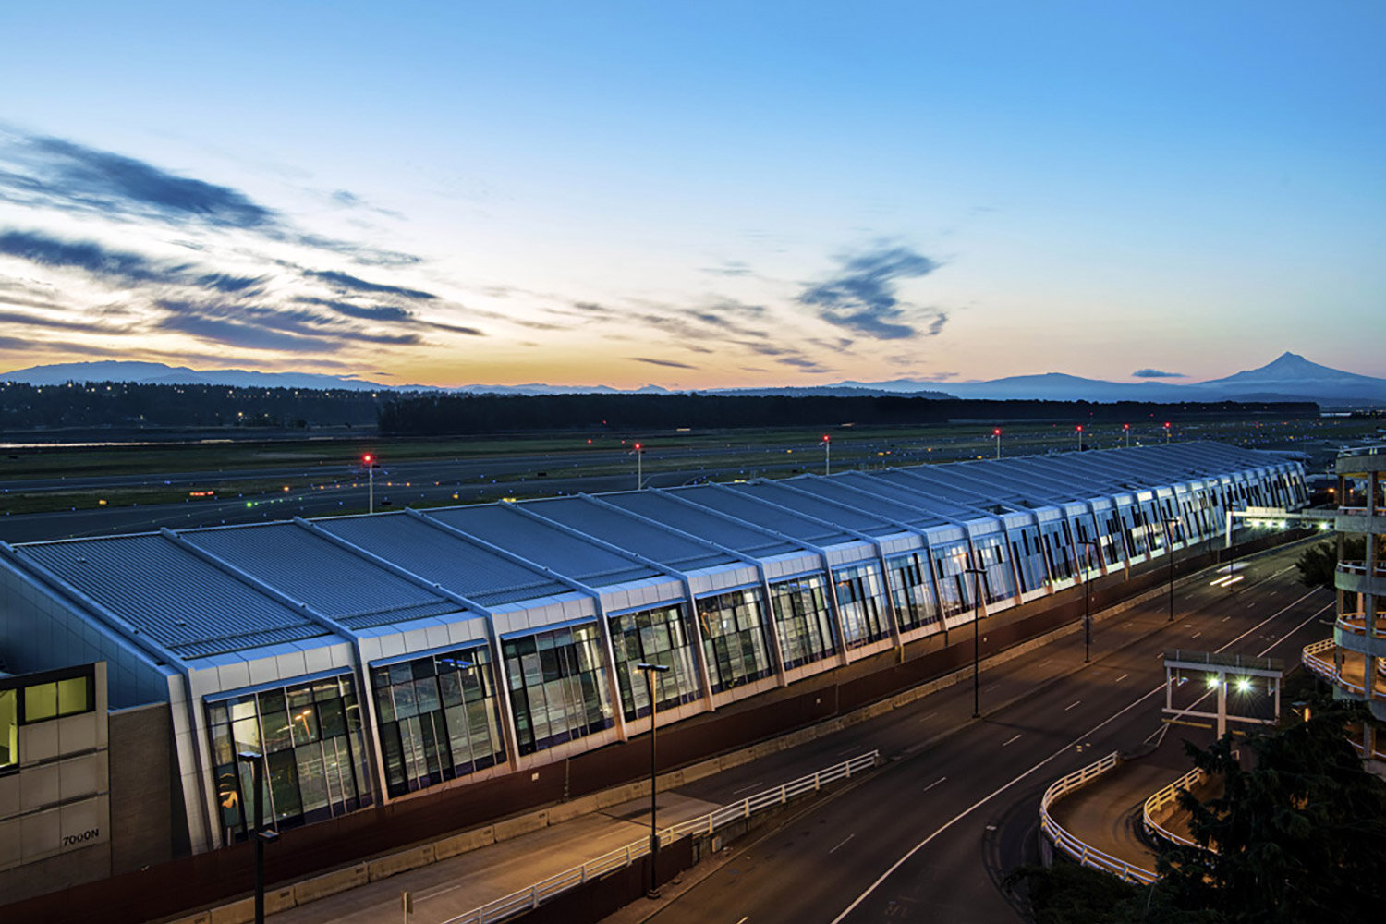
Efforts are underway to balance the number of passengers using the north and south sides of the airport in order to increase the efficiency of airport operations, prolong the longevity of existing terminal facilities, and increase the level of service for passengers.
Currently, the largest two air carriers at PDX—Alaska Air Group and Southwest Airlines—are located on the south side of the airport terminal building, and two-thirds of PDX passengers are using the south side of the terminal. To better balance passengers between the north and south concourses, Southwest Airlines will move from Concourse C to Concourse E.
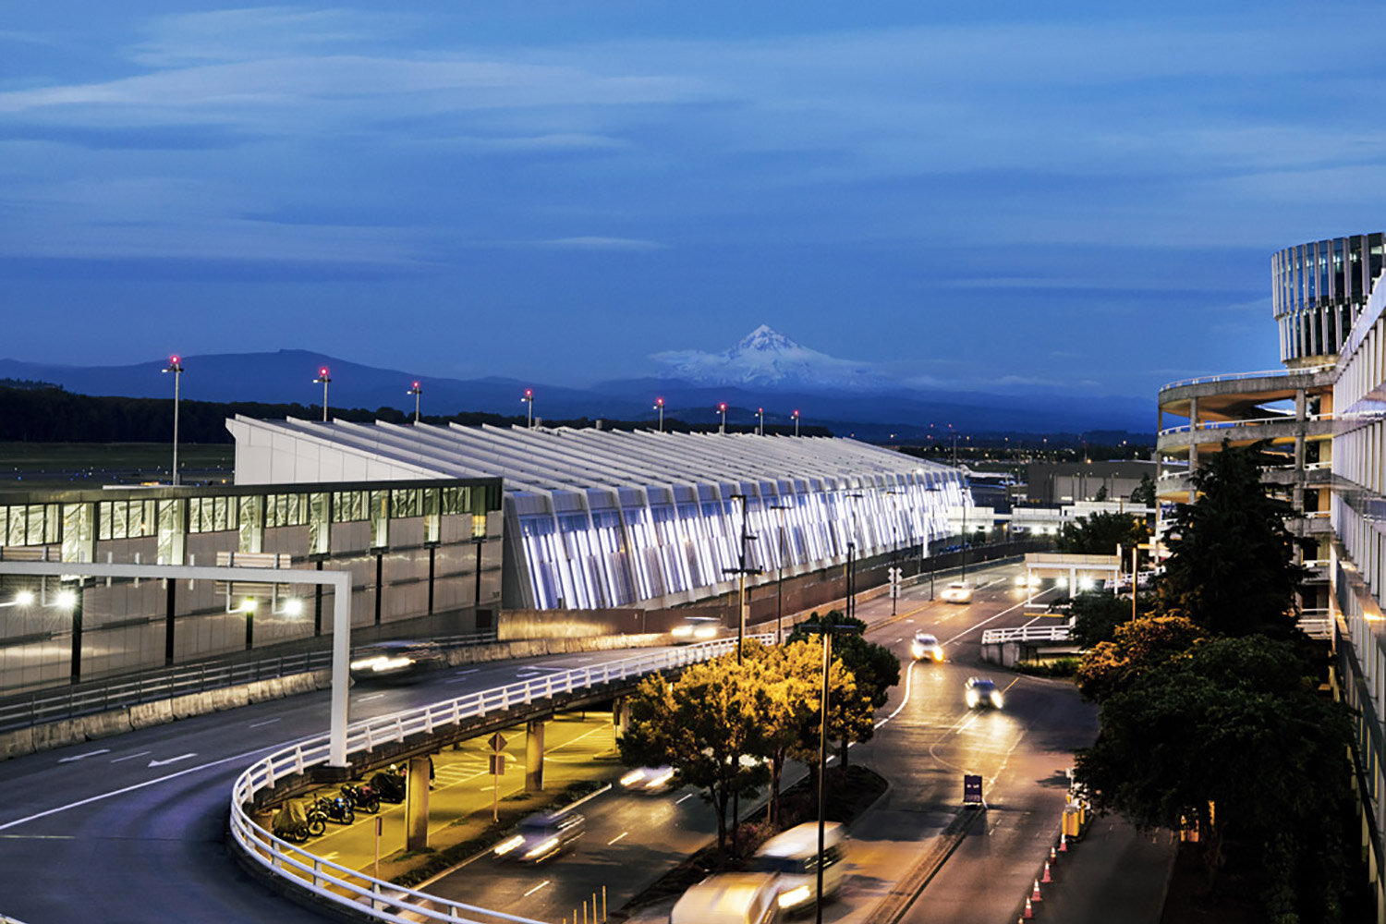
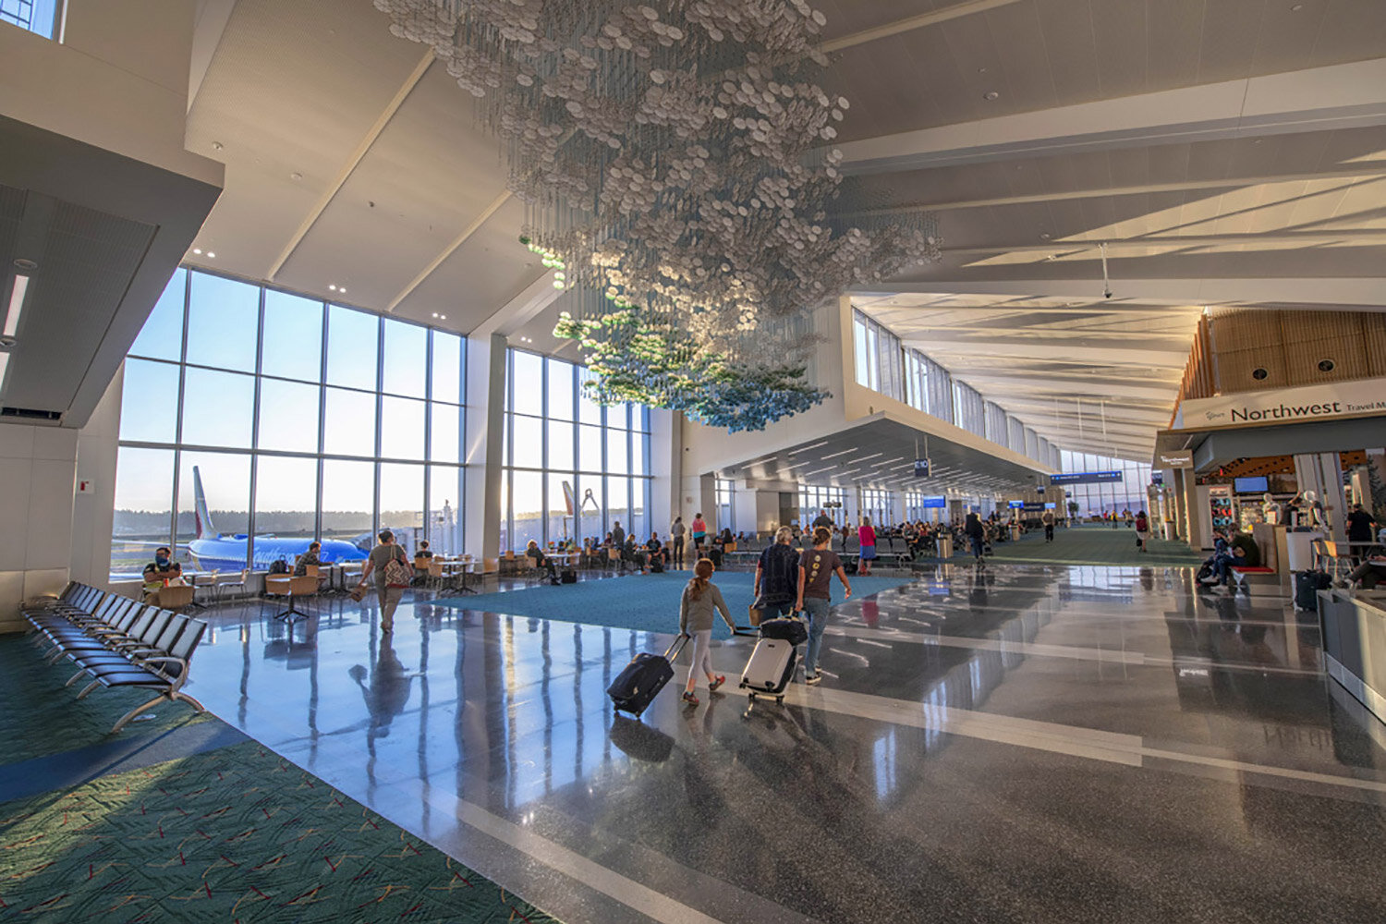
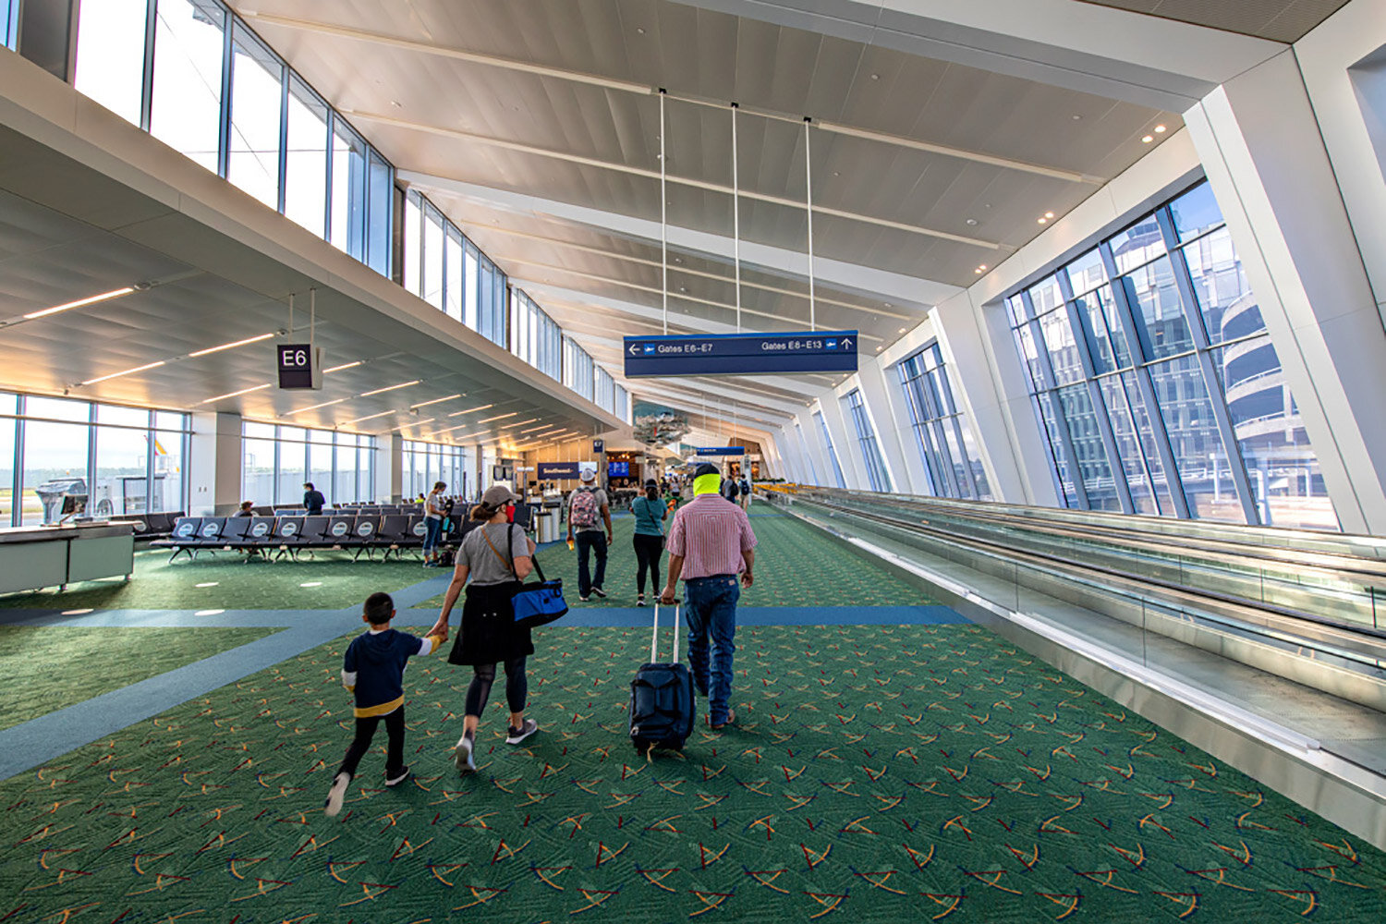
The project will extend Concourse E by about 830 feet and construct 6 new gates. Construction activities will be designed to minimize impacts on travelers and airport tenants. The entire project budget is $215 million, funded primarily by airlines serving PDX.
GENERAL INFORMATION
• Location: PDX, Portland, Oregon
• Type: Transportation
• Completed: 2019
TECHNICAL DETAILS
• Project Budget: $215 million
• Floor Area: 44,000 sq ft.
• Gates: 6 New Gates
DESIGN & CONSTRUCTION
• Owner: Port of Portland
• Architects: Hennebery Eddy / Fentress Architects
• Engineer: KPFF
• Contractor: Skanska
• Steel Fabricator & Erector: Fought & Company / REFA